Award-Winning Wimbledon Architecture
This is one of our Wimbledon designs, and it ranks among our most celebrated. It was honoured with a 5 Star International Property Award for Best Architecture, Single Residence London, and was chosen for feature coverage in both The Times and the London Evening Standard. Debbie Flevotomou Architects have completed a wide range of residential schemes across Wimbledon and the surrounding areas, several of them internationally recognised, and this project shows what is possible when design ambition and a careful planning strategy work together. What began as a compact two-bedroom Victorian terrace became a light-filled, four-bedroom home.
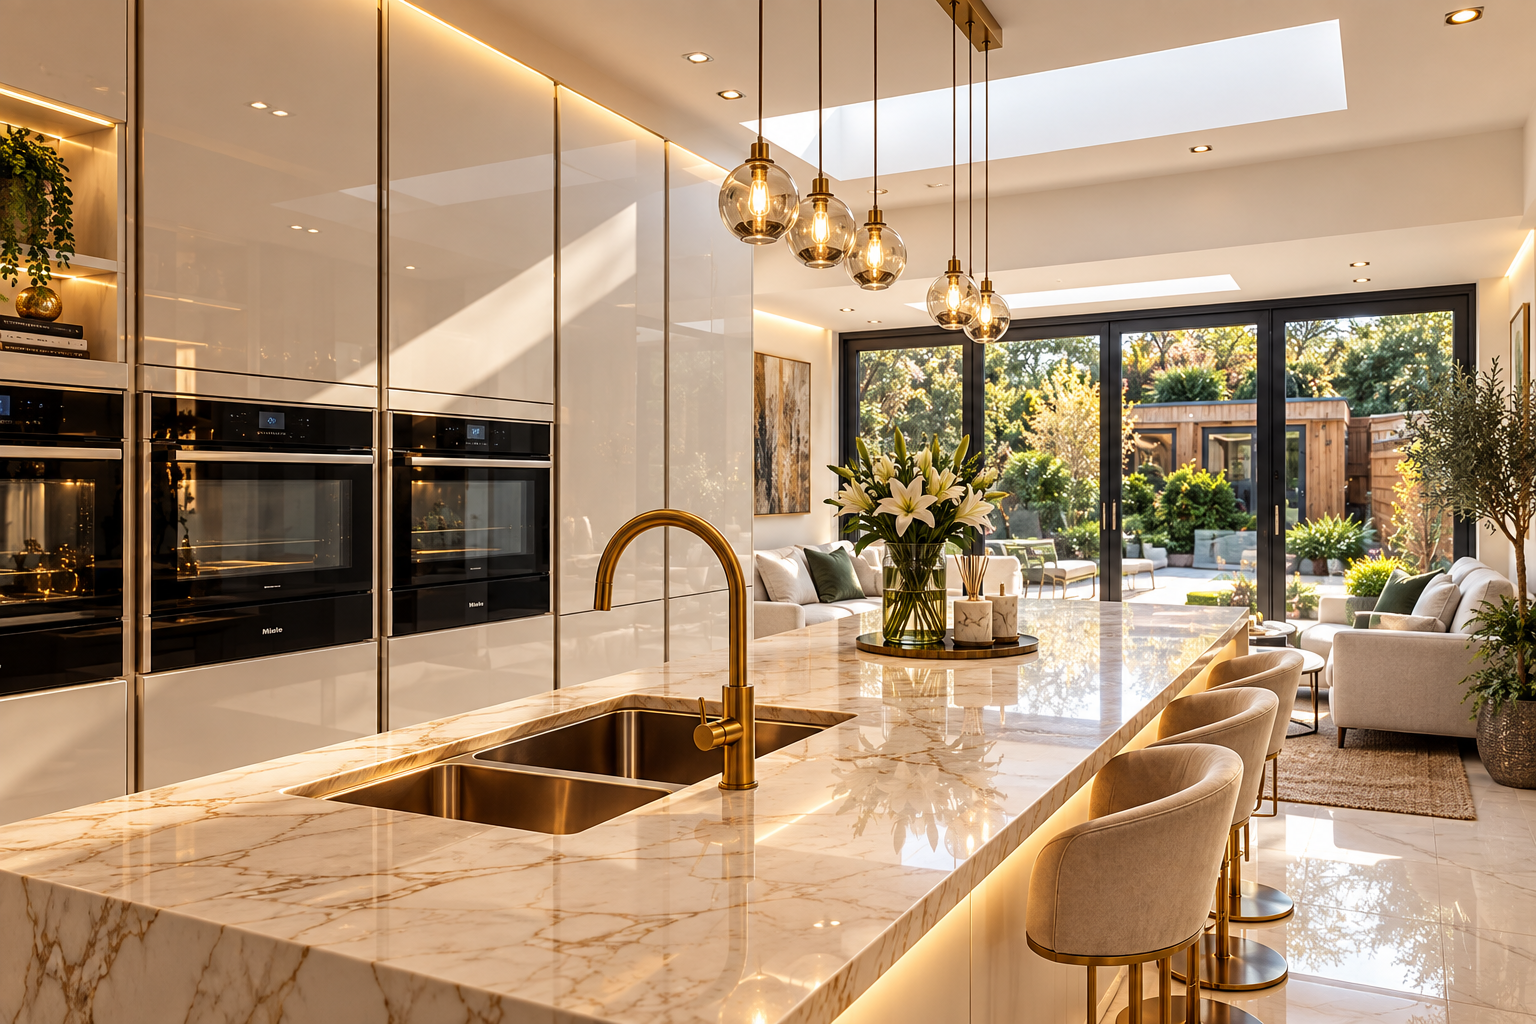

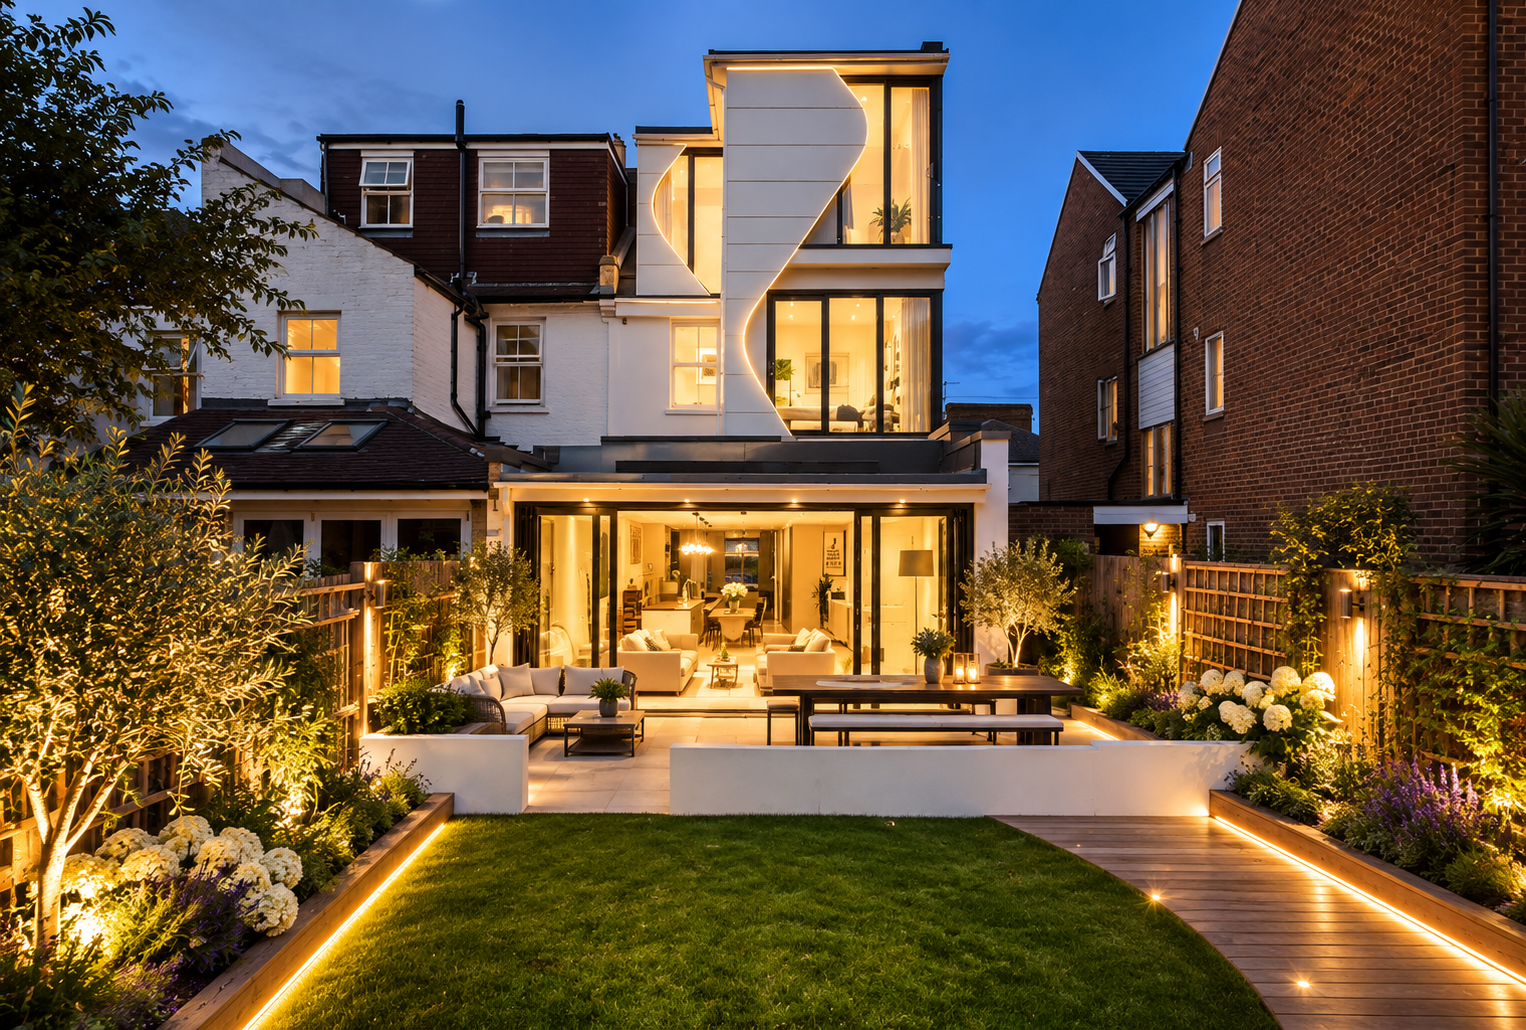
The owners wished to recover the open, sunlit quality of a home they had loved abroad, within the constraints of a traditional London terrace. Our brief was to draw in daylight, to open the ground floor to the garden, and to provide generous storage together with a kitchen worthy of two keen cooks. At the heart of the response is a sculptural rear addition, its curved profile drawn from the fluidity of dance and finished in raised-seam zinc. It gives the house a distinct character at the rear while the front elevation is retained, so the rhythm of the street is preserved.
Delivering an ambitious rear elevation on a modest terrace calls for a considered planning strategy rather than a single submission. We structured the consents across three separate applications, each addressing a different part of the scheme. Where works sat within permitted development rights, such as parts of the single-storey rear extension and the loft conversion, we confirmed their lawfulness through a certificate of lawful development. The bolder gestures, including the enlarged openings, were secured through full householder planning permission. Phasing the applications in this way reduced risk, kept the programme moving, and protected the most distinctive features of the design through the appropriate route.
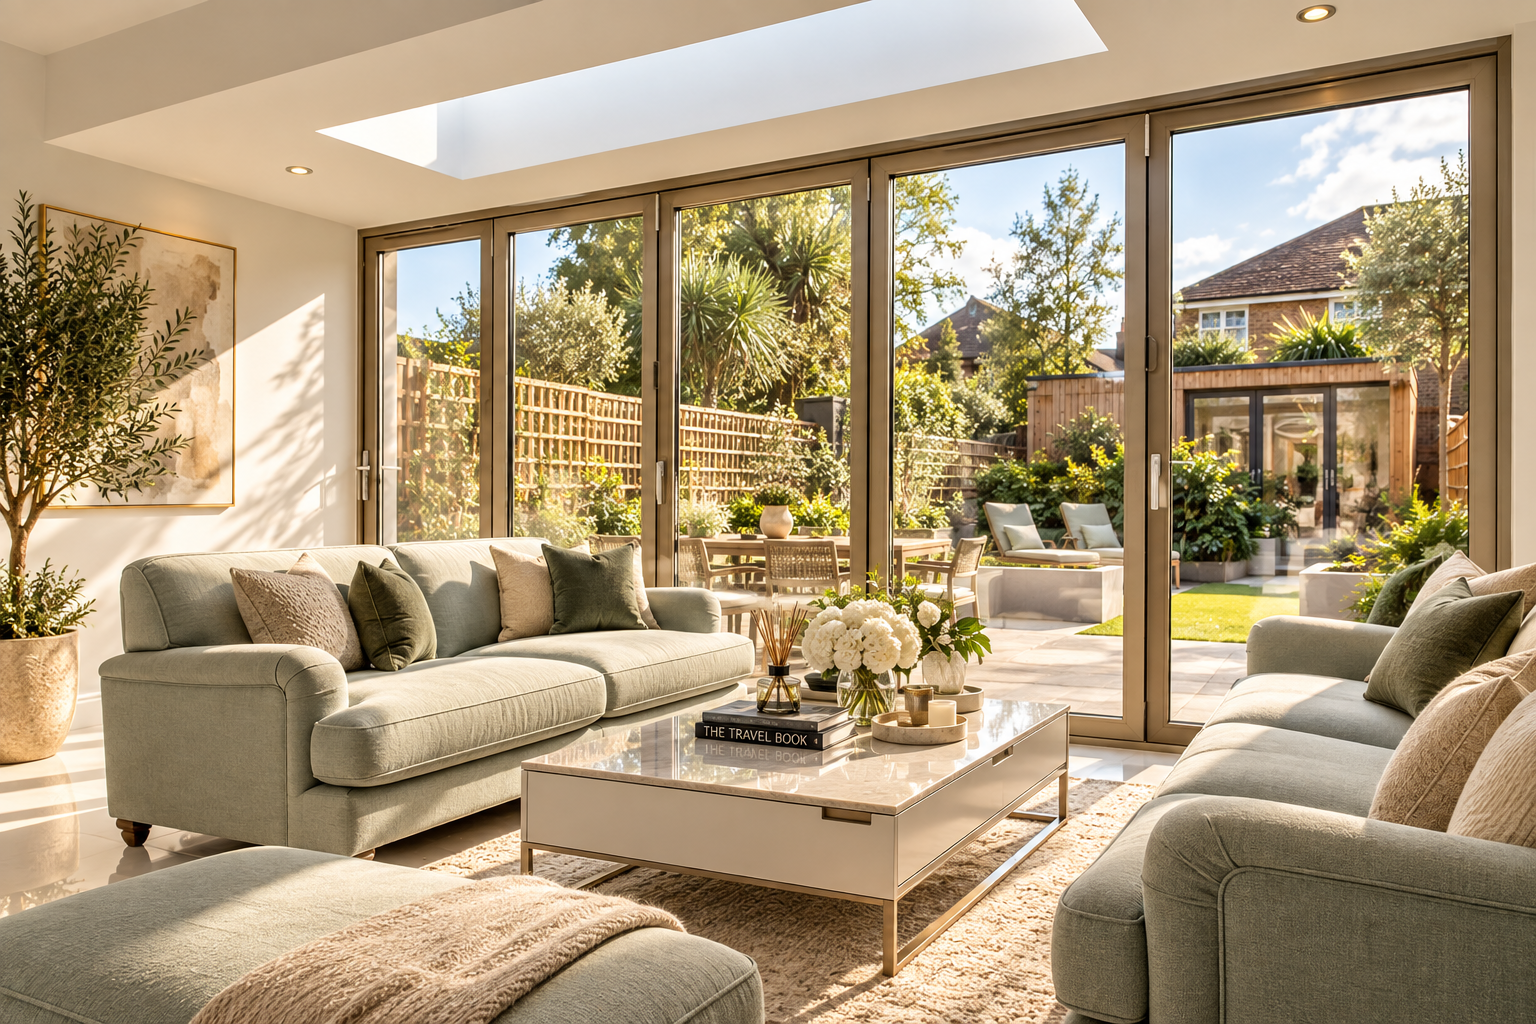

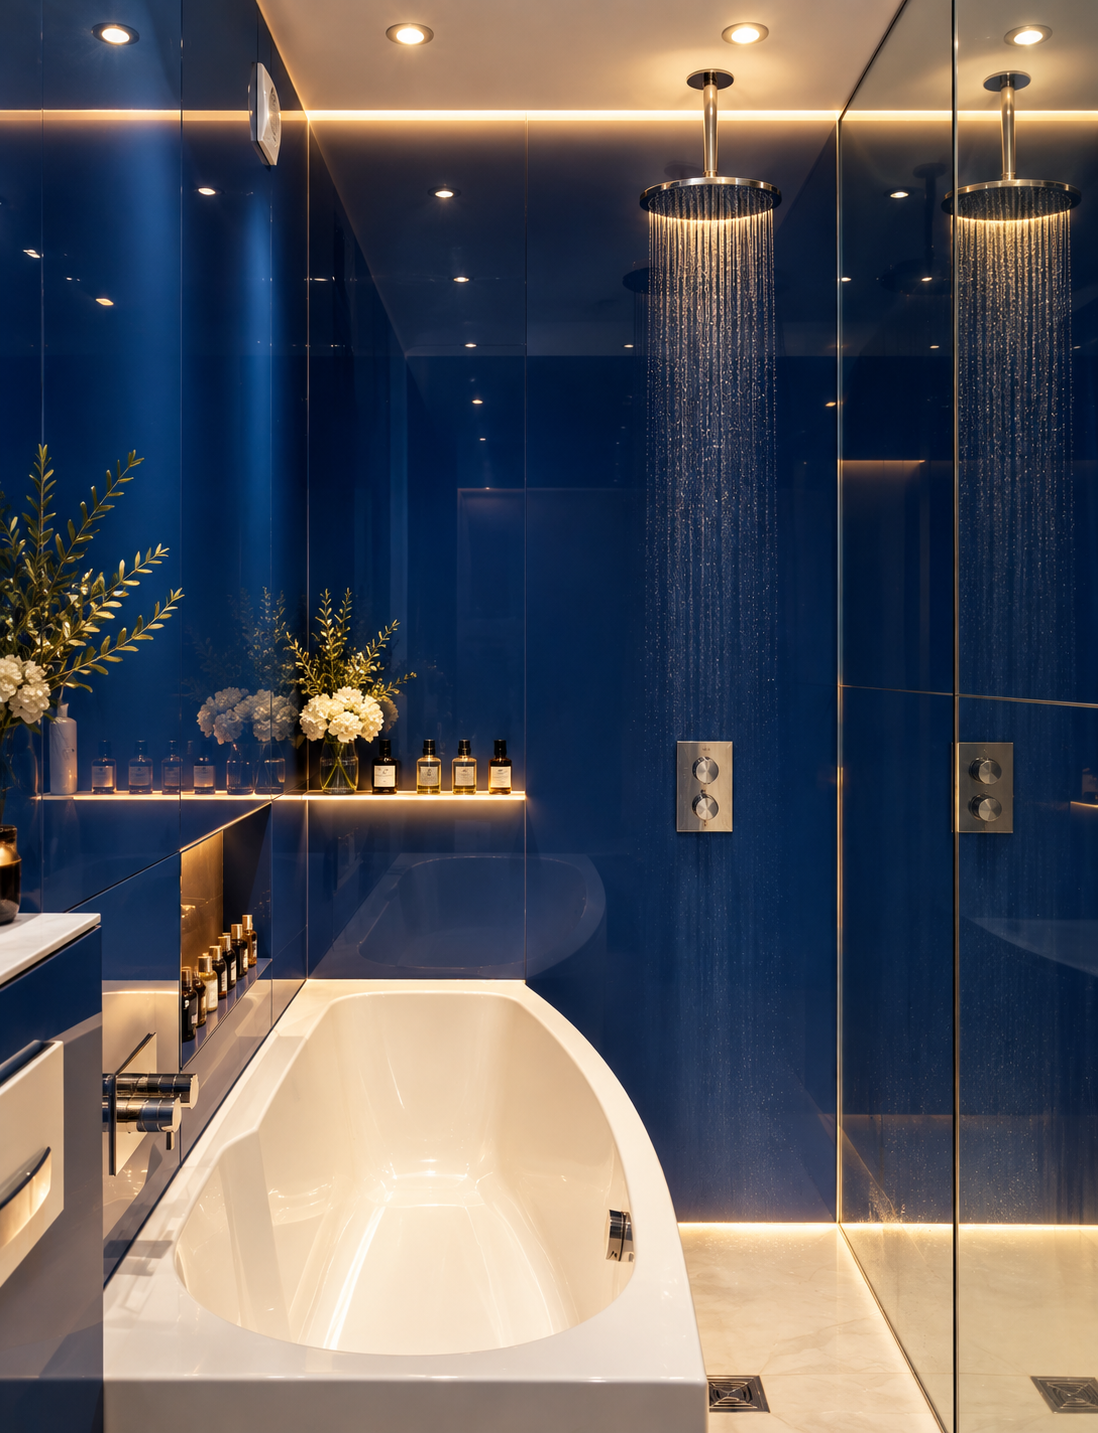
In construction, the same rigour applied. The curved rear form was realised in raised-seam zinc, laid by skilled roofers to follow its sweeping geometry. The envelope was super-insulated and designed for passive cooling and cross-ventilation, reducing reliance on mechanical systems, while security-rated architectural glass allowed generous glazing without compromise. Three roof lights and full-width glazed doors carry daylight deep into the plan and connect the living space to a re-landscaped garden, and the bathrooms are lined in richly coloured glass. Every element was coordinated with the Building Regulations and the supporting structural design, and each planning condition was discharged in sequence, so the finished result matched the consented drawings precisely.
The outcome is a home reimagined, a two-storey, two-bedroom cottage transformed into a three-storey, four-bedroom residence that lives far larger than its footprint suggests. It reflects our THINK NATURE approach, in which daylight, natural materials and a genuine connection to the garden are treated as essentials rather than indulgences. The Evening Standard reported that the transformation added close to £900,000 to the property's value. If you are considering what your own Wimbledon home might become, whether you are beginning with an idea or responding to a planning refusal, we would be glad to discuss it.